

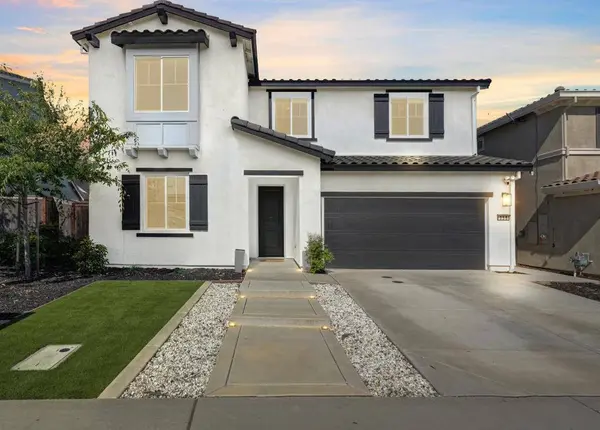
356 River ST
Lincoln, CA 95648
- 5 Beds
- 3 Baths Full Baths: 2
- 2,833 SqFt
- 4,891 Lot Size
- 2021 Year Built
VIRTUAL TOUR
GALLERY
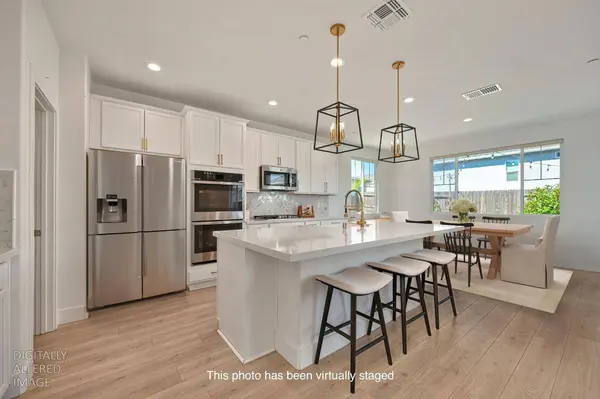
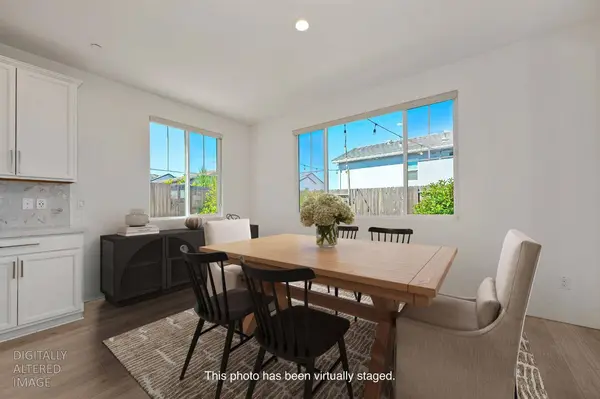
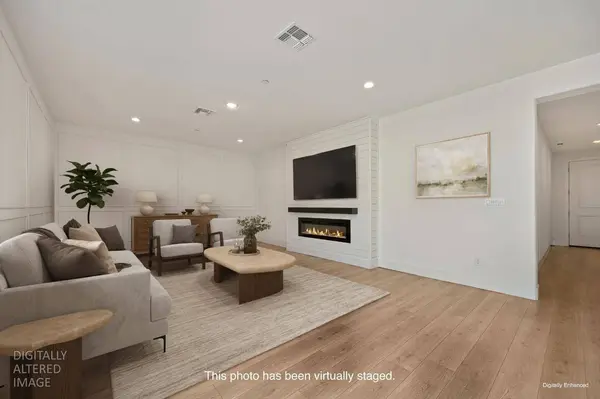
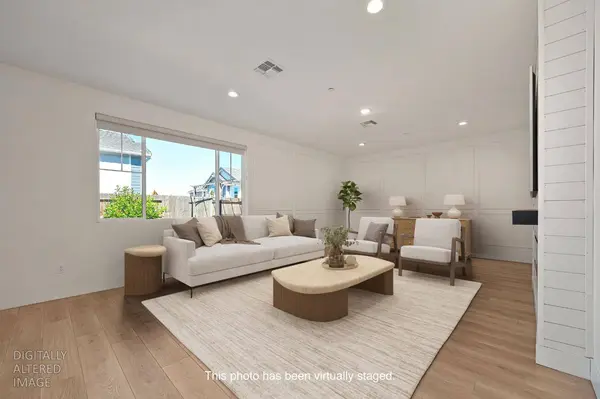
PROPERTY DETAIL
Key Details
Property Type Single Family Home
Sub Type Single Family Residence
Listing Status Active
Purchase Type For Sale
Square Footage 2, 833 sqft
Price per Sqft $229
Subdivision Dorado At Twelve Bridges
MLS Listing ID 226065464
Bedrooms 5
Full Baths 2
HOA Y/N No
Year Built 2021
Lot Size 4,891 Sqft
Acres 0.1123
Lot Dimensions 63' x 92'
Property Sub-Type Single Family Residence
Source MLS Metrolist
Location
State CA
County Placer
Area 12207
Direction HWY 65 exit Twelve Bridges. Left on Colonnade, right on Hammond St, then a right on River Street.
Rooms
Guest Accommodations No
Master Bathroom Shower Stall(s), Double Sinks, Soaking Tub, Tub, Walk-In Closet, Window
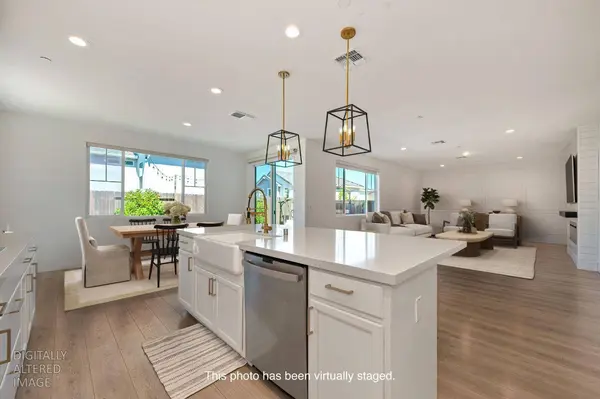
Living Room Great Room
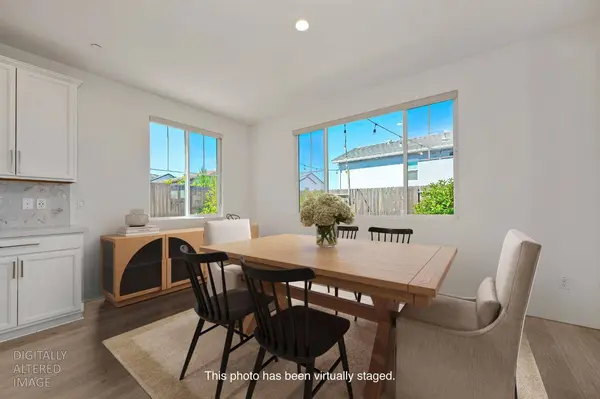
Dining Room Space in Kitchen, Formal Area
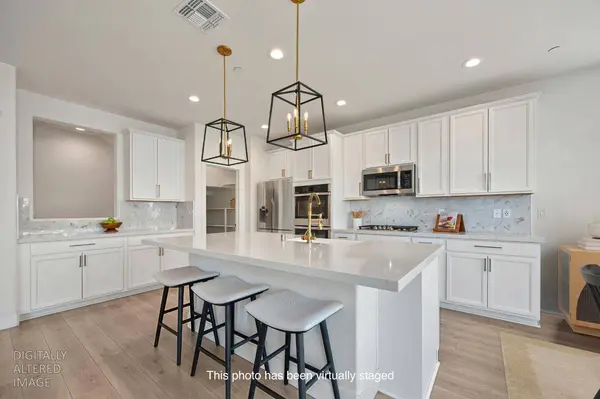
Kitchen Pantry Closet, Quartz Counter, Slab Counter, Island w/Sink
Building
Lot Description Curb(s)/Gutter(s), Shape Regular, Grass Artificial, Landscape Back, Landscape Front, Low Maintenance
Story 2
Foundation Slab
Builder Name K. Hovnanian Homes
Sewer Public Sewer
Water Public, Meter on Site
Level or Stories Two
Interior
Heating Central, Natural Gas
Cooling Ceiling Fan(s), Central, Whole House Fan
Flooring Carpet, Tile, Luxury Vinyl Plank
Fireplaces Number 1
Fireplaces Type Electric, Family Room
Window Features Dual Pane Full,Low E Glass Full
Appliance Built-In Electric Oven, Gas Cook Top, Built-In Gas Range, Gas Water Heater, Dishwasher, Disposal, Microwave, Double Oven, Plumbed For Ice Maker, Self/Cont Clean Oven, Tankless Water Heater
Laundry Cabinets, Electric, Gas Hook-Up, Upper Floor, Inside Room
Exterior
Parking Features 24'+ Deep Garage, Attached, Garage Door Opener, Garage Facing Front
Garage Spaces 2.0
Fence Back Yard, Wood
Utilities Available Cable Available, Public, Sewer In & Connected, Internet Available, Solar, Natural Gas Available, Underground Utilities, Natural Gas Connected
Roof Type Tile
Topography Level
Street Surface Paved
Porch Front Porch
Private Pool No
Schools
Elementary Schools Western Placer
Middle Schools Western Placer
High Schools Western Placer
School District Placer
Others
Senior Community No
Tax ID 329-150-004-000
Special Listing Condition Short Sale
Virtual Tour https://my.matterport.com/show/?m=UD8Ug5PYPwJ&brand=0&ts=1
SIMILAR HOMES FOR SALE
Check for similar Single Family Homes at price around $650,000 in Lincoln,CA

Pending
$458,938
427 Luna ST, Lincoln, CA 95648
Listed by KB HOME Sales-Northern California Inc3 Beds 3 Baths 1,507 SqFt
Pending
$749,000
4287 Burnett RD, Lincoln, CA 95648
Listed by Century 21 Select Real Estate2 Beds 3 Baths 1,586 SqFt
Active
$582,900
2948 Pulp Mill LN, Lincoln, CA 95648
Listed by LGI Realty-California, Inc.4 Beds 3 Baths 1,802 SqFt
CONTACT
