
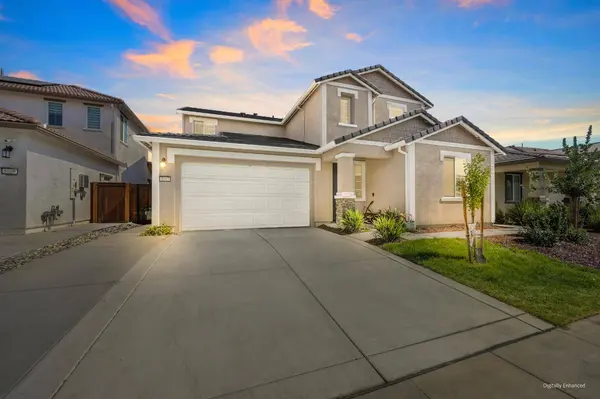
5017 Marshmallow DR
Roseville, CA 95747
- 4 Beds
- 4 Baths Full Baths: 3
- 3,025 SqFt
- 5,610 Lot Size
- 2024 Year Built
VIRTUAL TOUR
GALLERY
PROPERTY DETAIL
Key Details
Property Type Single Family Home
Sub Type Single Family Residence
Listing Status Active
Purchase Type For Sale
Square Footage 3, 025 sqft
Price per Sqft $264
Subdivision Meander At Winding Creek
MLS Listing ID 226112862
Bedrooms 4
Full Baths 3
HOA Y/N No
Year Built 2024
Lot Size 5,610 Sqft
Acres 0.1288
Lot Dimensions 52' x 111'
Property Sub-Type Single Family Residence
Source MLS Metrolist
Location
State CA
County Placer
Area 12747
Direction From Blue Oaks Blvd turn right on to Westbrook, turn left on Holt Pkwy, turn left on Marshmallow.
Rooms
Guest Accommodations Yes
Master Bathroom Shower Stall(s), Double Sinks, Walk-In Closet, Window
Master Bedroom Walk-In Closet
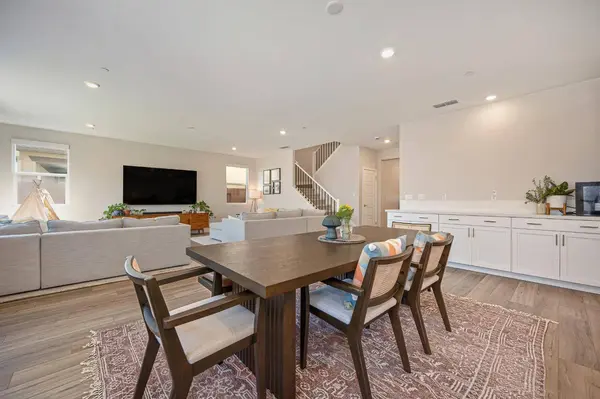
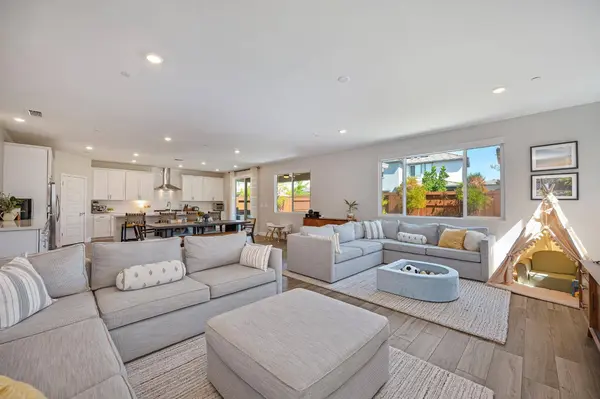
Living Room Great Room
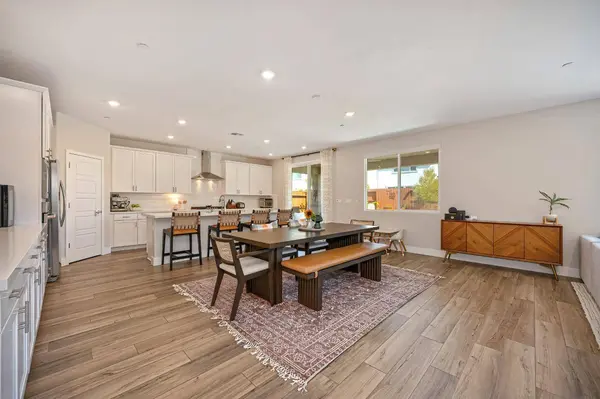
Dining Room Breakfast Nook, Dining Bar, Space in Kitchen, Formal Area
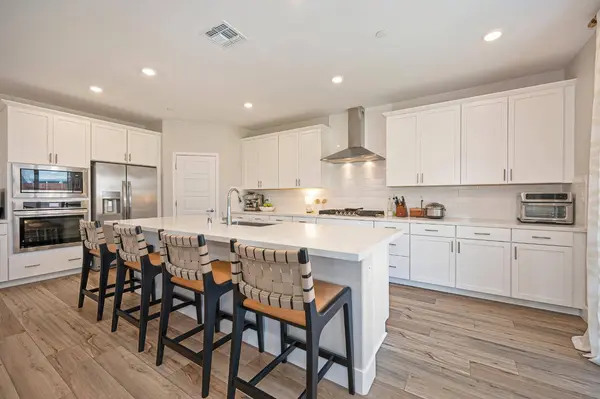
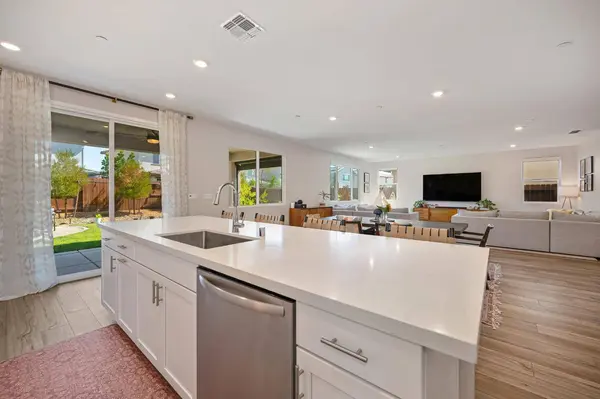
Kitchen Pantry Closet, Quartz Counter, Slab Counter, Island w/Sink
Building
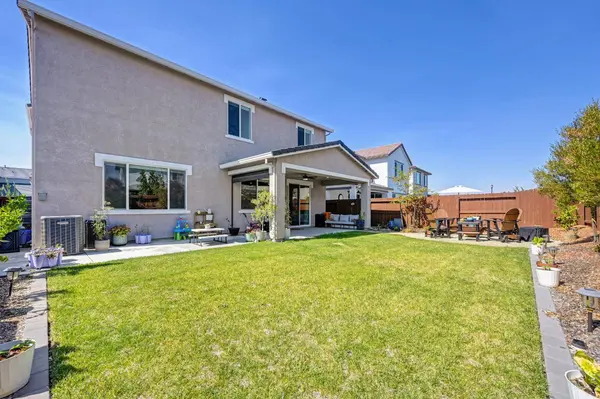
Lot Description Auto Sprinkler F&R, Curb(s)/Gutter(s), Shape Regular, Street Lights, Landscape Back, Landscape Front
Story 2
Foundation Slab
Builder Name Lennar
Sewer Public Sewer
Water Public
Level or Stories Two
Interior
Heating Central, Natural Gas
Cooling Ceiling Fan(s), Central, MultiUnits
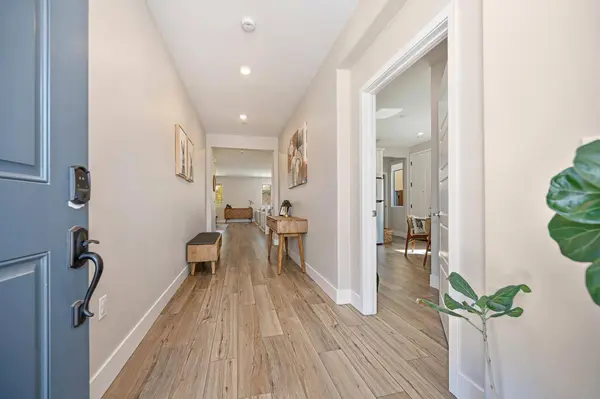
Flooring Carpet, Simulated Wood, Tile, Luxury Vinyl Plank
Equipment Water Filter System
Window Features Dual Pane Full,Low E Glass Full,Window Coverings,Window Screens
Appliance Built-In Electric Oven, Gas Cook Top, Built-In Gas Range, Hood Over Range, Dishwasher, Insulated Water Heater, Disposal, Microwave, Plumbed For Ice Maker, Self/Cont Clean Oven
Laundry Electric, Ground Floor, Upper Floor, Inside Room
Exterior
Parking Features 24'+ Deep Garage, Attached, Garage Door Opener, Garage Facing Front
Garage Spaces 2.0
Fence Back Yard, Wood, Fenced
Utilities Available Cable Available, Cable Connected, Public, Electric, Sewer In & Connected, Solar, Natural Gas Connected
Roof Type Tile
Topography Level
Street Surface Paved
Porch Front Porch, Back Porch, Covered Patio
Private Pool No
Schools
Elementary Schools Roseville City
Middle Schools Roseville City
High Schools Roseville Joint
School District Placer
Others
Senior Community No
Tax ID 496-670-037-000
Special Listing Condition None
Virtual Tour https://my.matterport.com/show/?m=JEYpbjVoWye&brand=0&ts=1
SIMILAR HOMES FOR SALE
Check for similar Single Family Homes at price around $799,990 in Roseville,CA

Active
$504,895
2519 Kelp RD, Roseville, CA 95747
Listed by KB HOME Sales-Northern California Inc3 Beds 3 Baths 1,708 SqFt
Active
$749,000
649 Ringneck CT, Roseville, CA 95747
Listed by Nick Sadek Sotheby's International Realty4 Beds 3 Baths 2,604 SqFt
Pending
$619,000
5080 Rain Shadow WAY, Roseville, CA 95747
Listed by Taylor Morrison Services, Inc4 Beds 3 Baths 2,265 SqFt
CONTACT
