
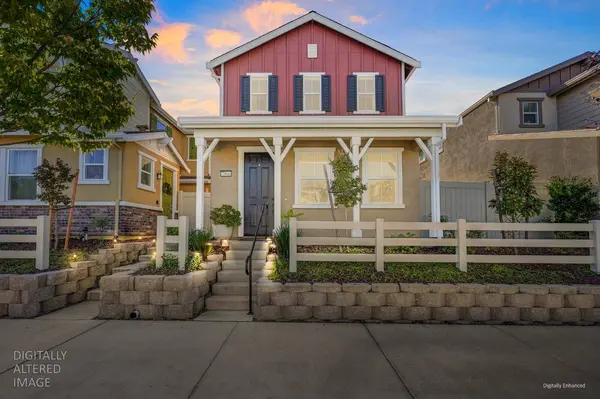
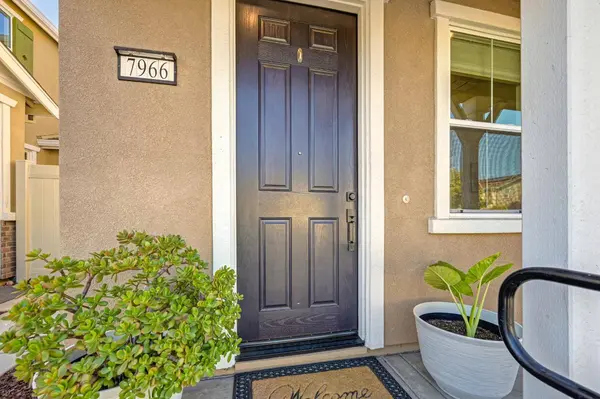
7966 Pitcher ST
Citrus Heights, CA 95610
Open House
Sat Oct 03, 2:00pm - 4:00pm
Sun Oct 04, 2:00pm - 4:00pm
- 3 Beds
- 3 Baths Full Baths: 2
- 1,628 SqFt
- 2,378 Lot Size
- 2022 Year Built
VIRTUAL TOUR
GALLERY
PROPERTY DETAIL
Key Details
Property Type Single Family Home
Sub Type Single Family Residence
Listing Status Active
Purchase Type For Sale
Square Footage 1, 628 sqft
Price per Sqft $282
Subdivision Canyon At Mitchell Village
MLS Listing ID 226122023
Bedrooms 3
Full Baths 2
HOA Fees $165/mo
HOA Y/N Yes
Year Built 2022
Lot Size 2,378 Sqft
Acres 0.0546
Lot Dimensions 70' x 34'
Property Sub-Type Single Family Residence
Source MLS Metrolist
Location
State CA
County Sacramento
Area 10610
Direction Sunrise Blvd to Arcadia Dr to Desmond St, Right on Pitcher St. Park in front, garage is on alley.
Rooms
Guest Accommodations No
Master Bathroom Shower Stall(s), Double Sinks, Tile, Window
Master Bedroom Walk-In Closet
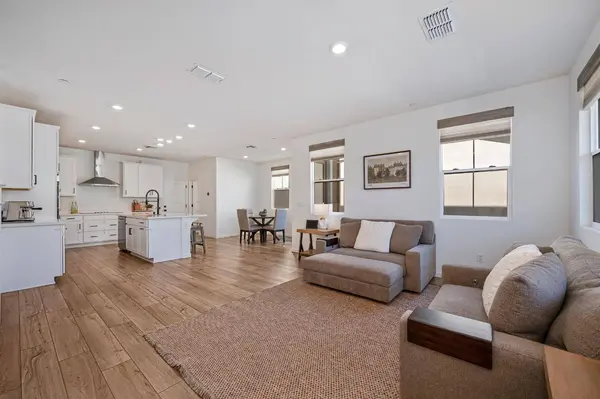
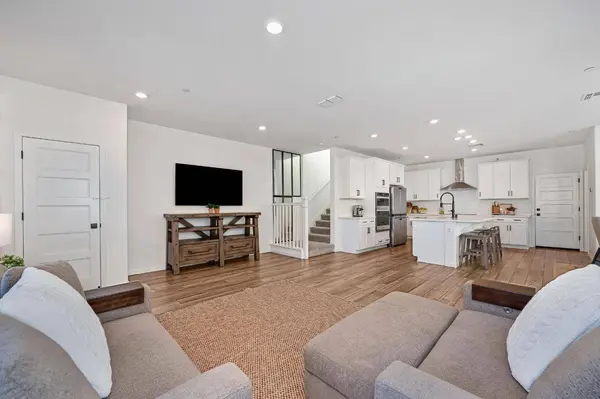
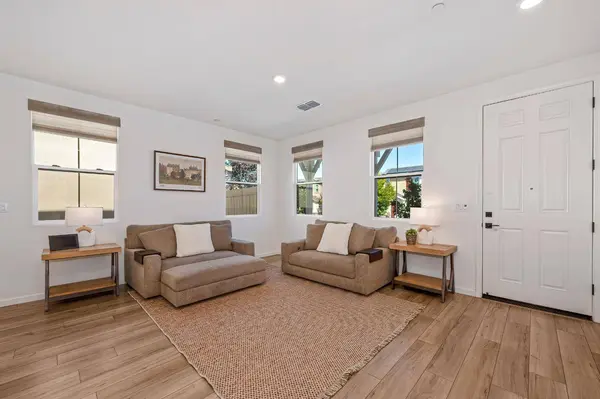
Living Room Great Room
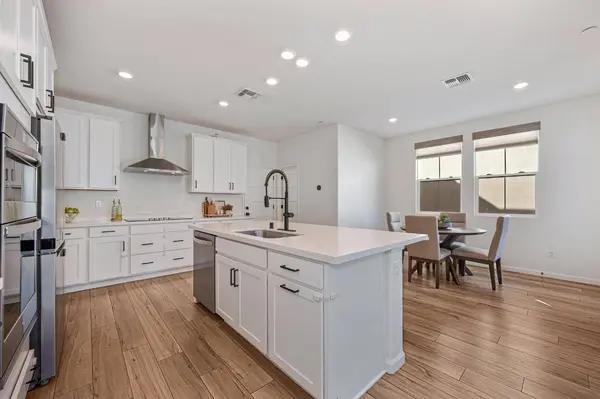
Dining Room Dining Bar, Formal Area
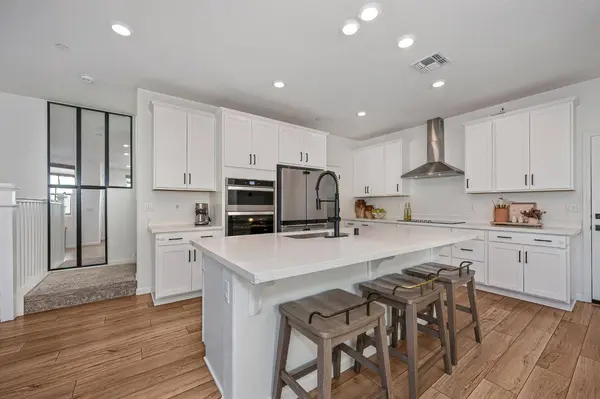
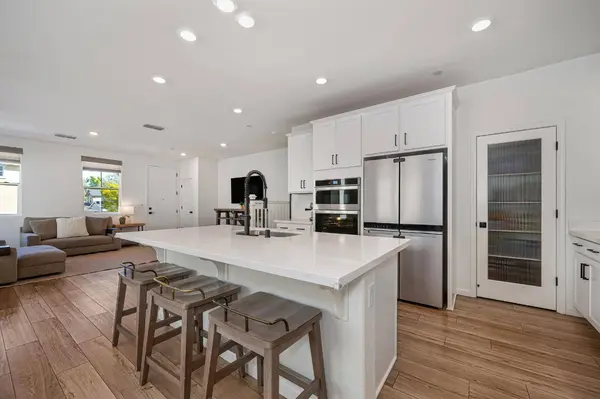
Kitchen Pantry Closet, Quartz Counter, Slab Counter, Island w/Sink
Building
Lot Description Auto Sprinkler F&R, Curb(s)/Gutter(s), Landscape Back, Landscape Front, Low Maintenance
Story 2
Foundation Slab
Builder Name KB Home
Sewer Public Sewer
Water Public
Architectural Style Craftsman
Level or Stories Two
Interior
Heating Central, Electric
Cooling Ceiling Fan(s), Central, Whole House Fan
Flooring Carpet, Tile, Luxury Vinyl Plank
Window Features Dual Pane Full,Low E Glass Full,Window Coverings
Appliance Dishwasher, Insulated Water Heater, Disposal, Microwave, Plumbed For Ice Maker, Self/Cont Clean Oven, Electric Cook Top, Electric Water Heater, Free Standing Electric Oven, Free Standing Electric Range
Laundry Electric, Upper Floor, Inside Room
Exterior
Parking Features Alley Access, Attached, Garage Door Opener, Garage Facing Rear, Guest Parking Available, Interior Access, See Remarks
Garage Spaces 2.0
Fence Back Yard, Wood, Fenced
Utilities Available Cable Connected, Public, Sewer Connected & Paid, Internet Available, Solar
Amenities Available Trails, Park
Roof Type Composition
Topography Level
Street Surface Paved
Porch Front Porch
Private Pool No
Schools
Elementary Schools San Juan Unified
Middle Schools San Juan Unified
High Schools San Juan Unified
School District Sacramento
Others
HOA Fee Include MaintenanceGrounds
Senior Community No
Tax ID 243-0620-052-000
Special Listing Condition None
Virtual Tour https://my.matterport.com/show/?m=aGSgmZhHHA4&brand=0&ts=1
SIMILAR HOMES FOR SALE
Check for similar Single Family Homes at price around $459,990 in Citrus Heights,CA

Pending
$325,000
5424 Mariposa AVE, Citrus Heights, CA 95610
Listed by J Castle Group4 Beds 3 Baths 1,832 SqFt
Open House
$500,000
7548 Twin Bridges LN, Citrus Heights, CA 95610
Listed by Coldwell Banker Realty3 Beds 3 Baths 1,845 SqFt
Active
$545,000
7969 Arcadia Drive, Citrus Heights, CA 95610
Listed by Real Broker Technologies3 Beds 3 Baths 1,636 SqFt
CONTACT
